Premium 4 BHK Triplex Villas in Mamidipally, Shamshabad
Mamidipally Rd, Shamshabad, Mamidpally, Hyderabad, Telangana
From
4.20 CR
3,499 sqft
About this property
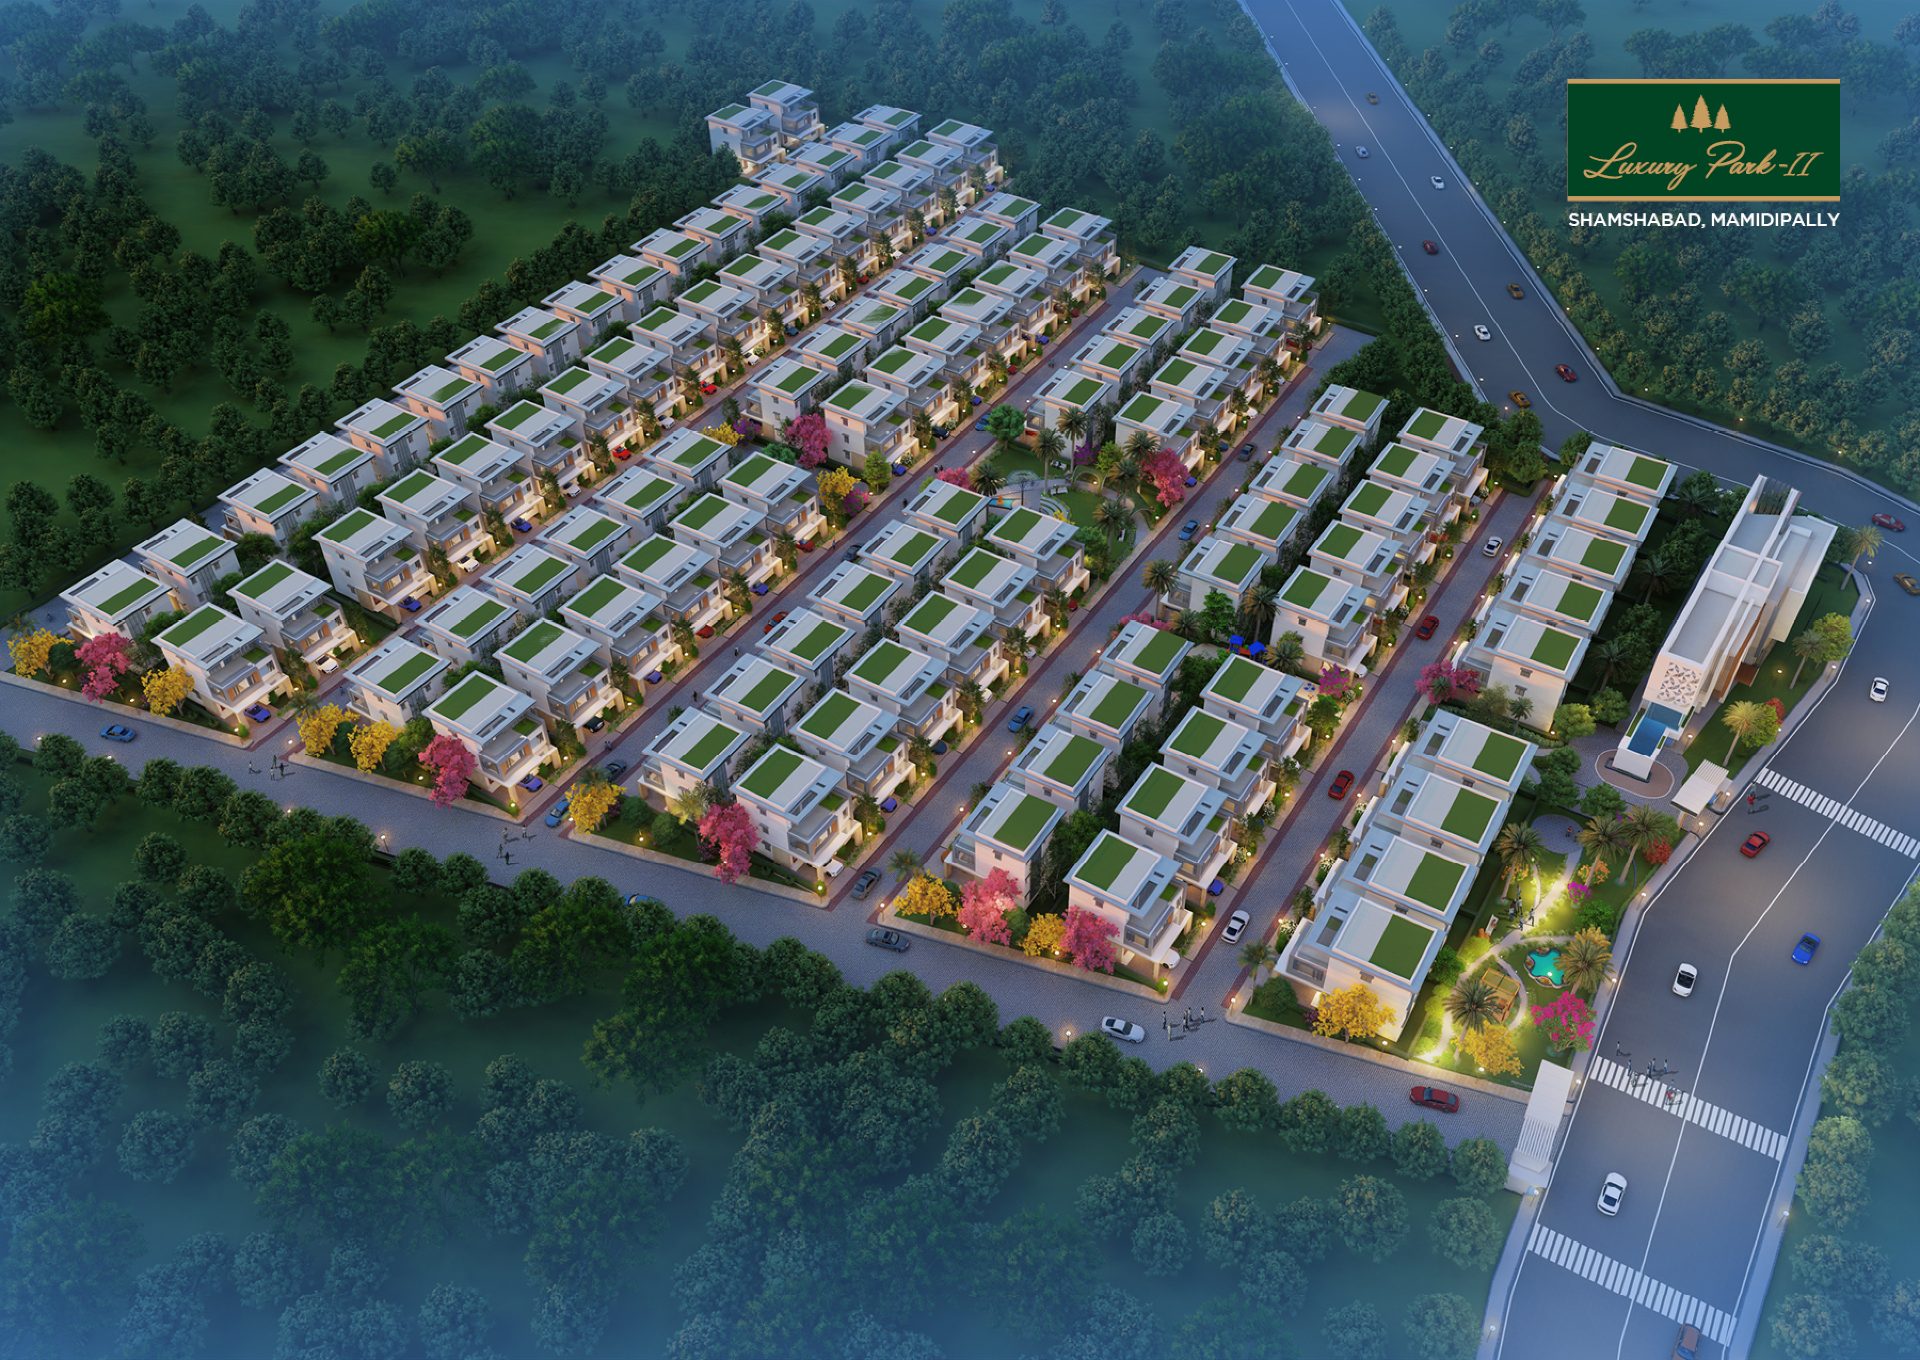
Discover spacious 4 BHK independent villas in a gated residential community near Rajiv Gandhi International Airport, Hyderabad. Located in Mamidipally, Shamshabad, this development brings together contemporary villa designs, landscaped surroundings and a range of lifestyle amenities.
Property Highlights
Premium 4 BHK independent triplex villas
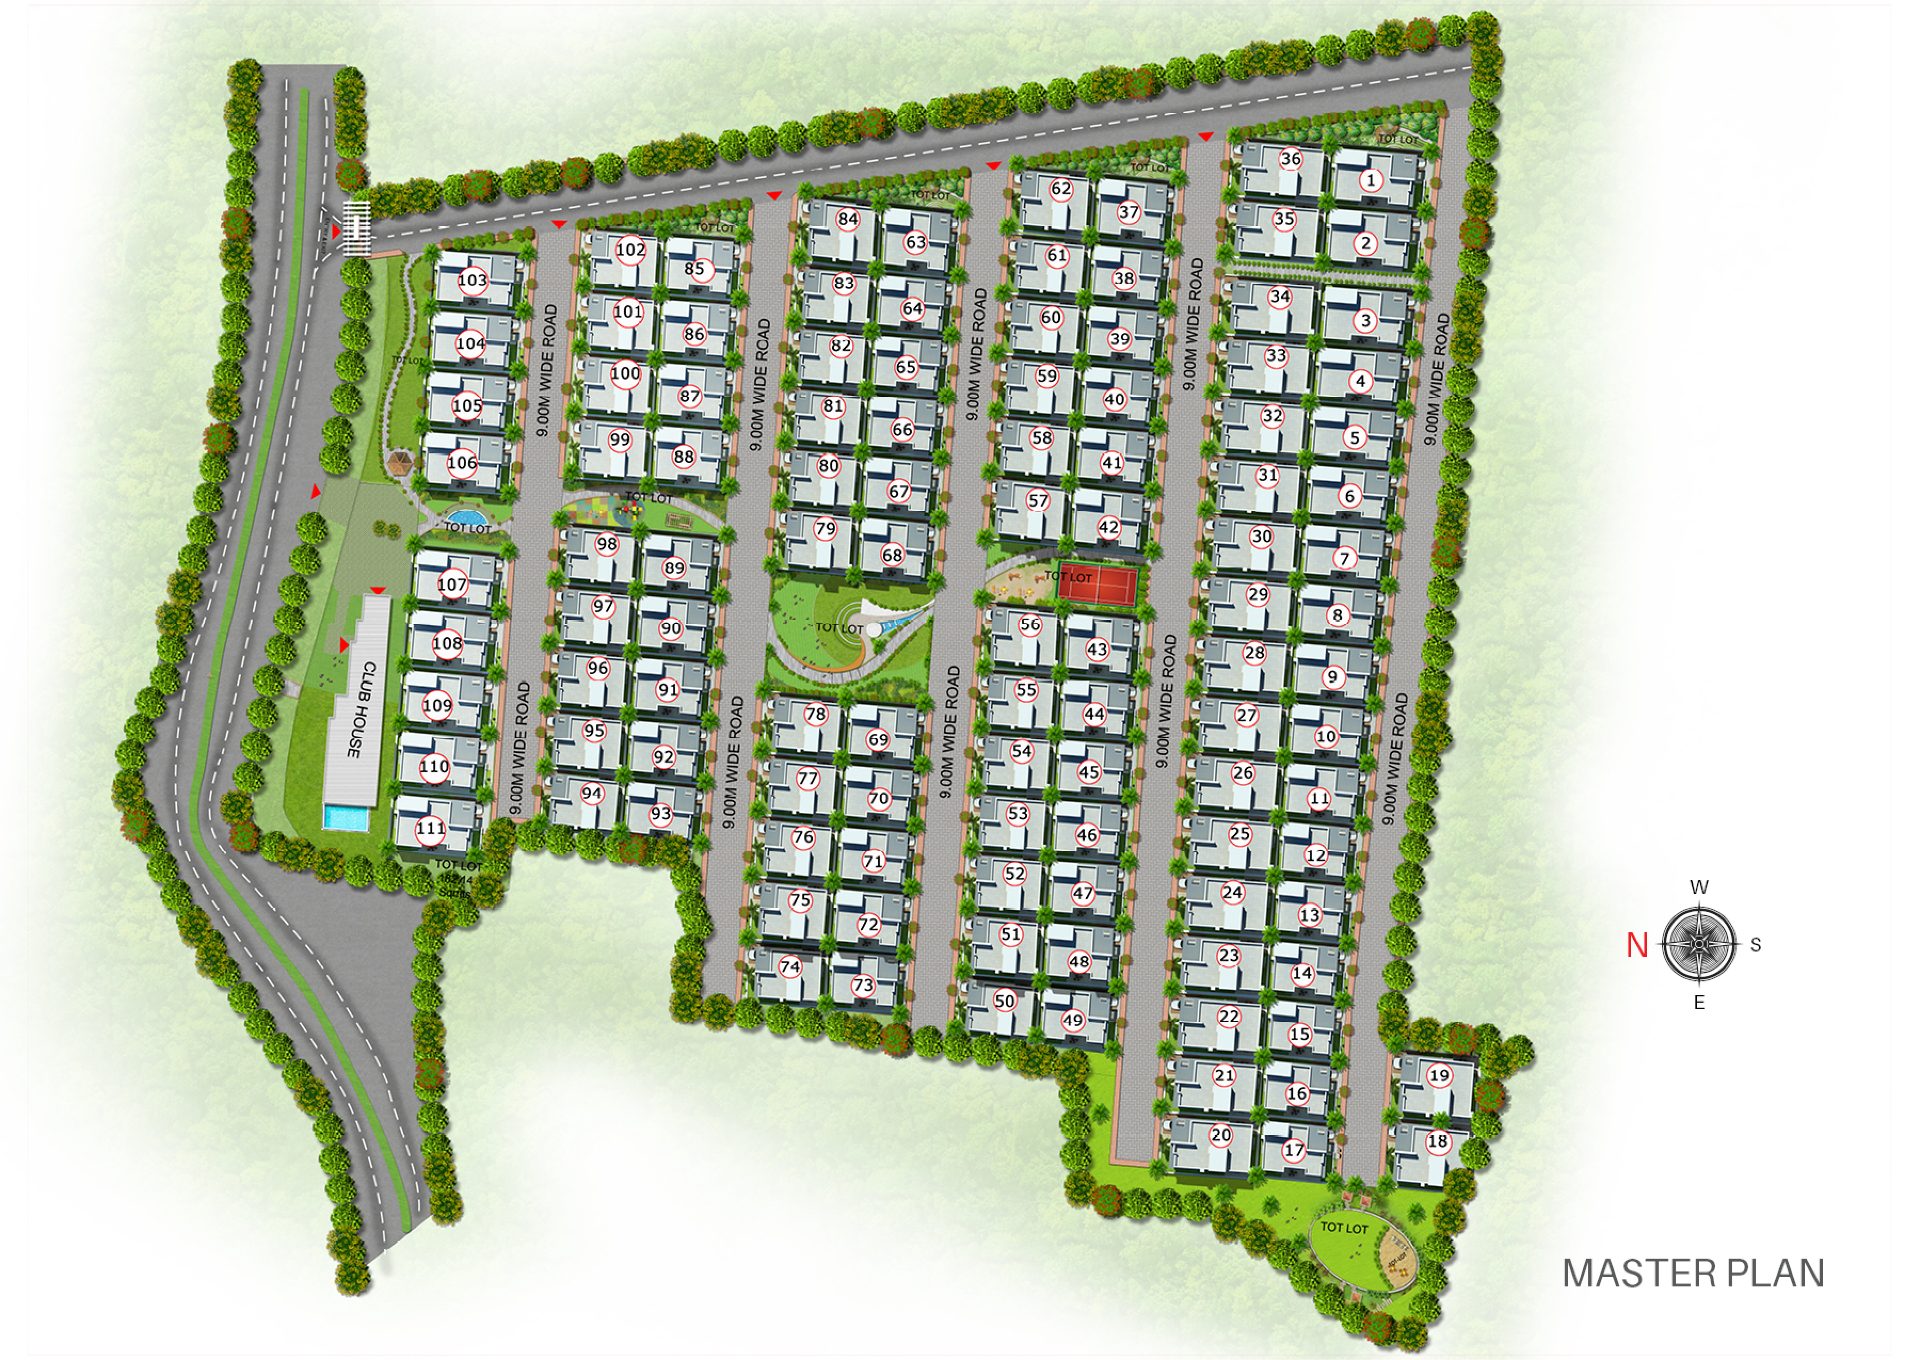
Gated community with 111 developer-advertised residences
Approximately 9-acre residential development
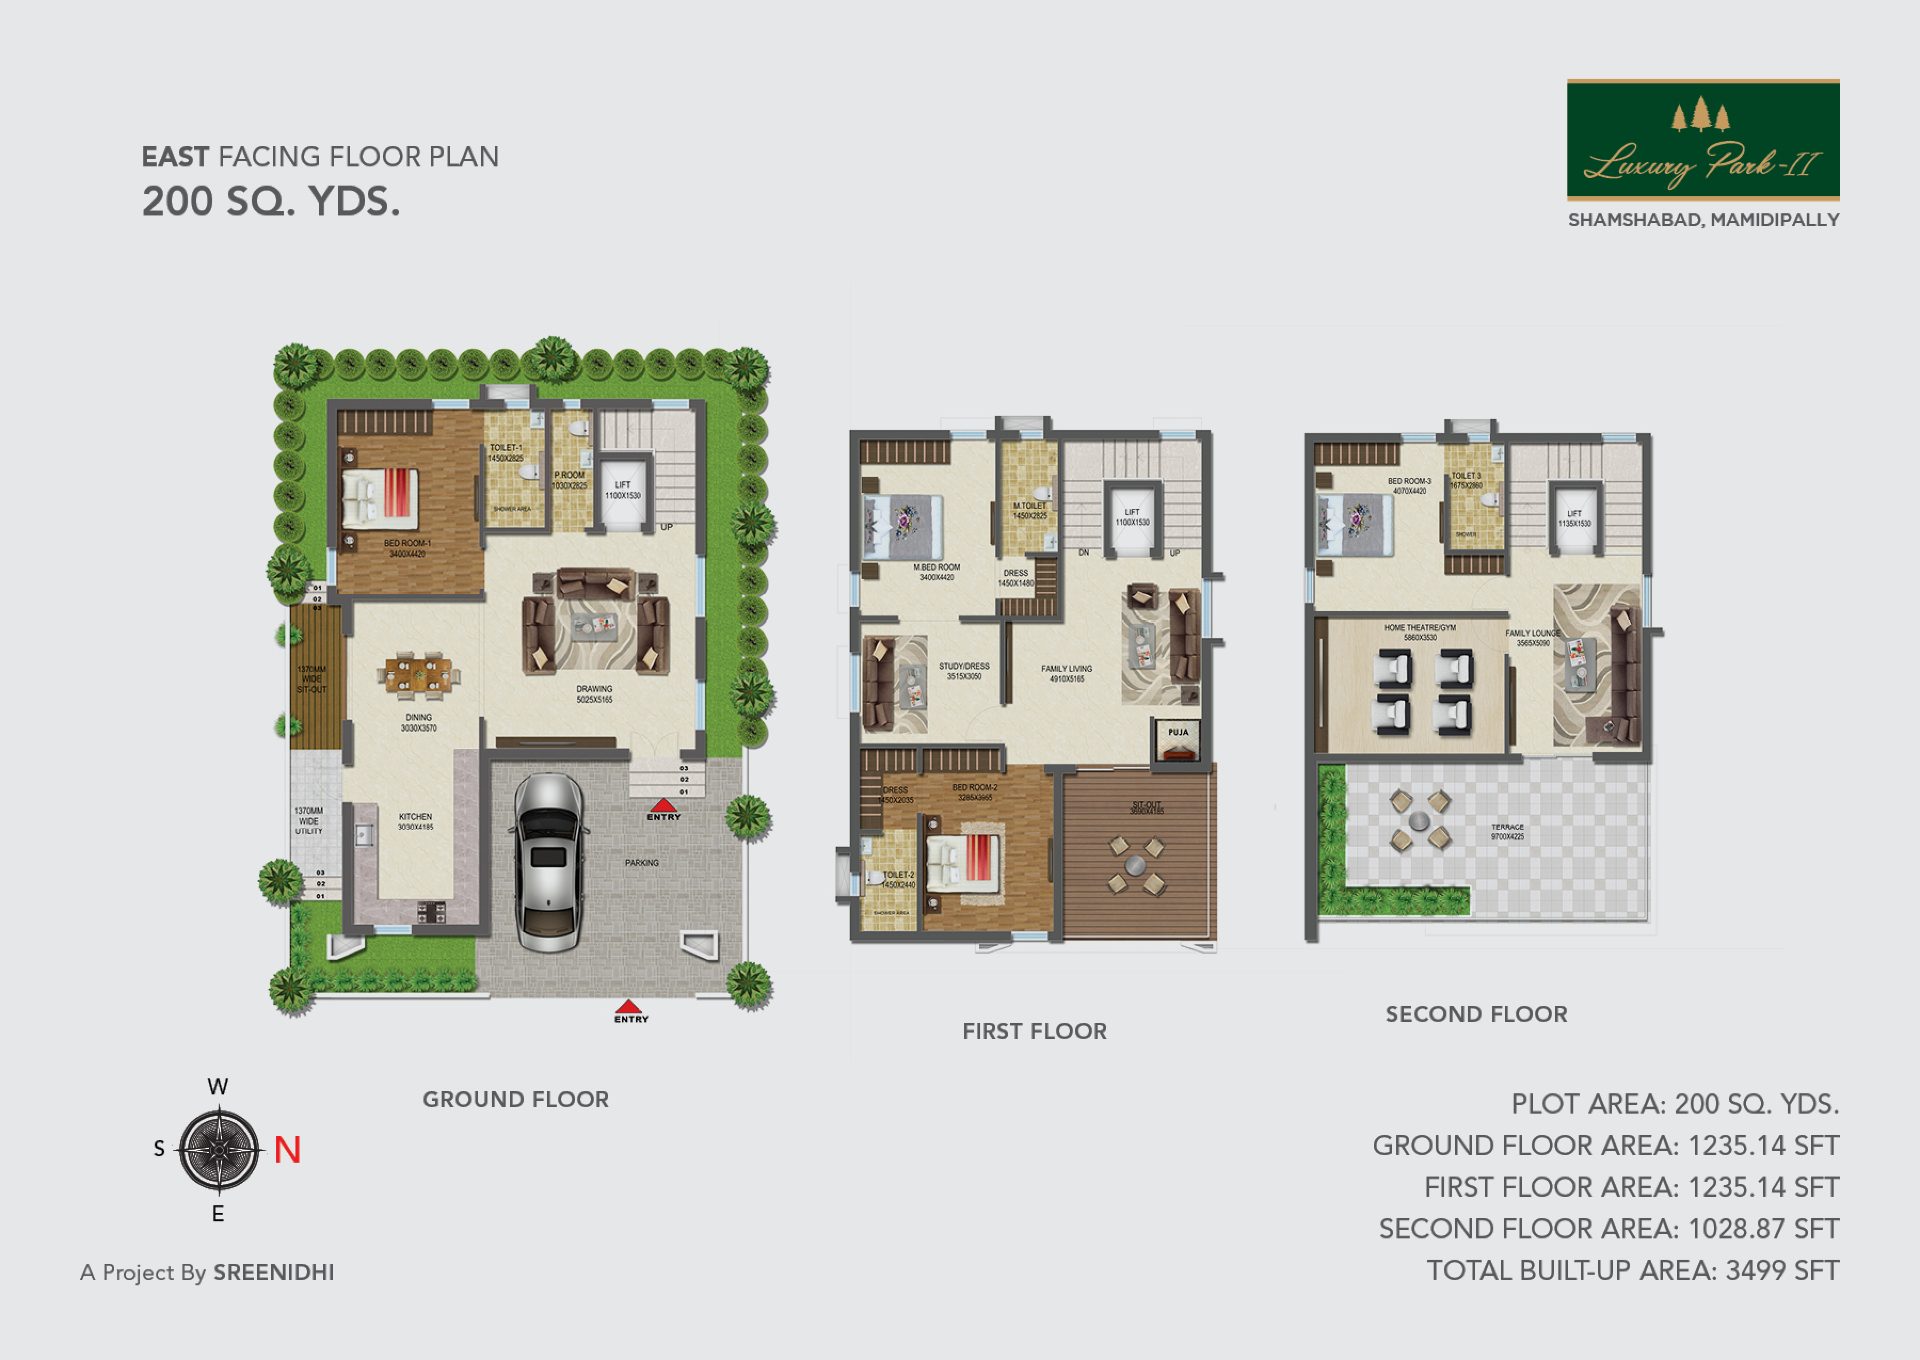
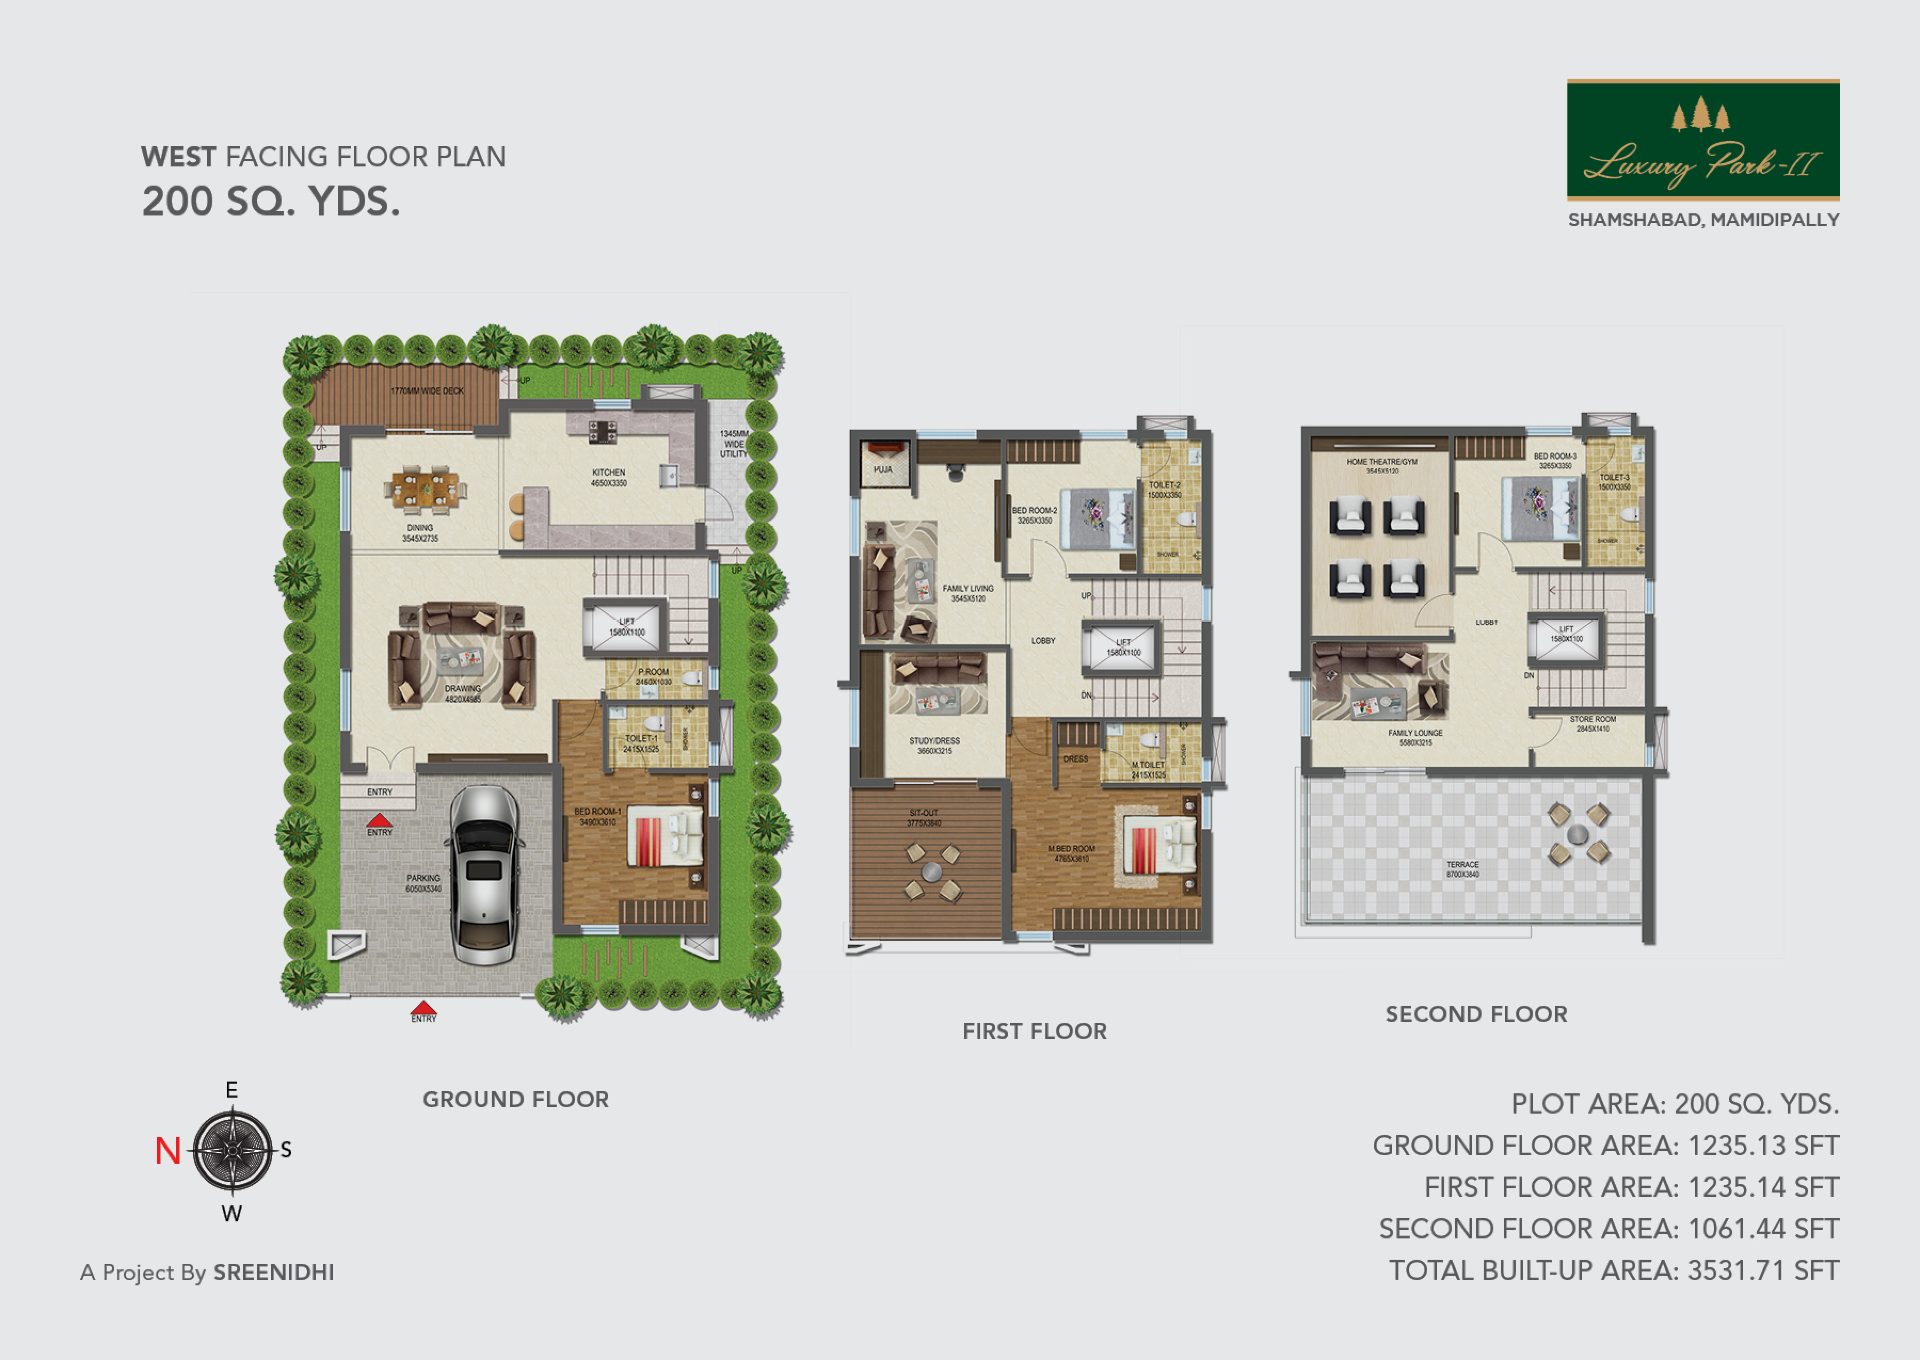
East- and west-facing villa configurations
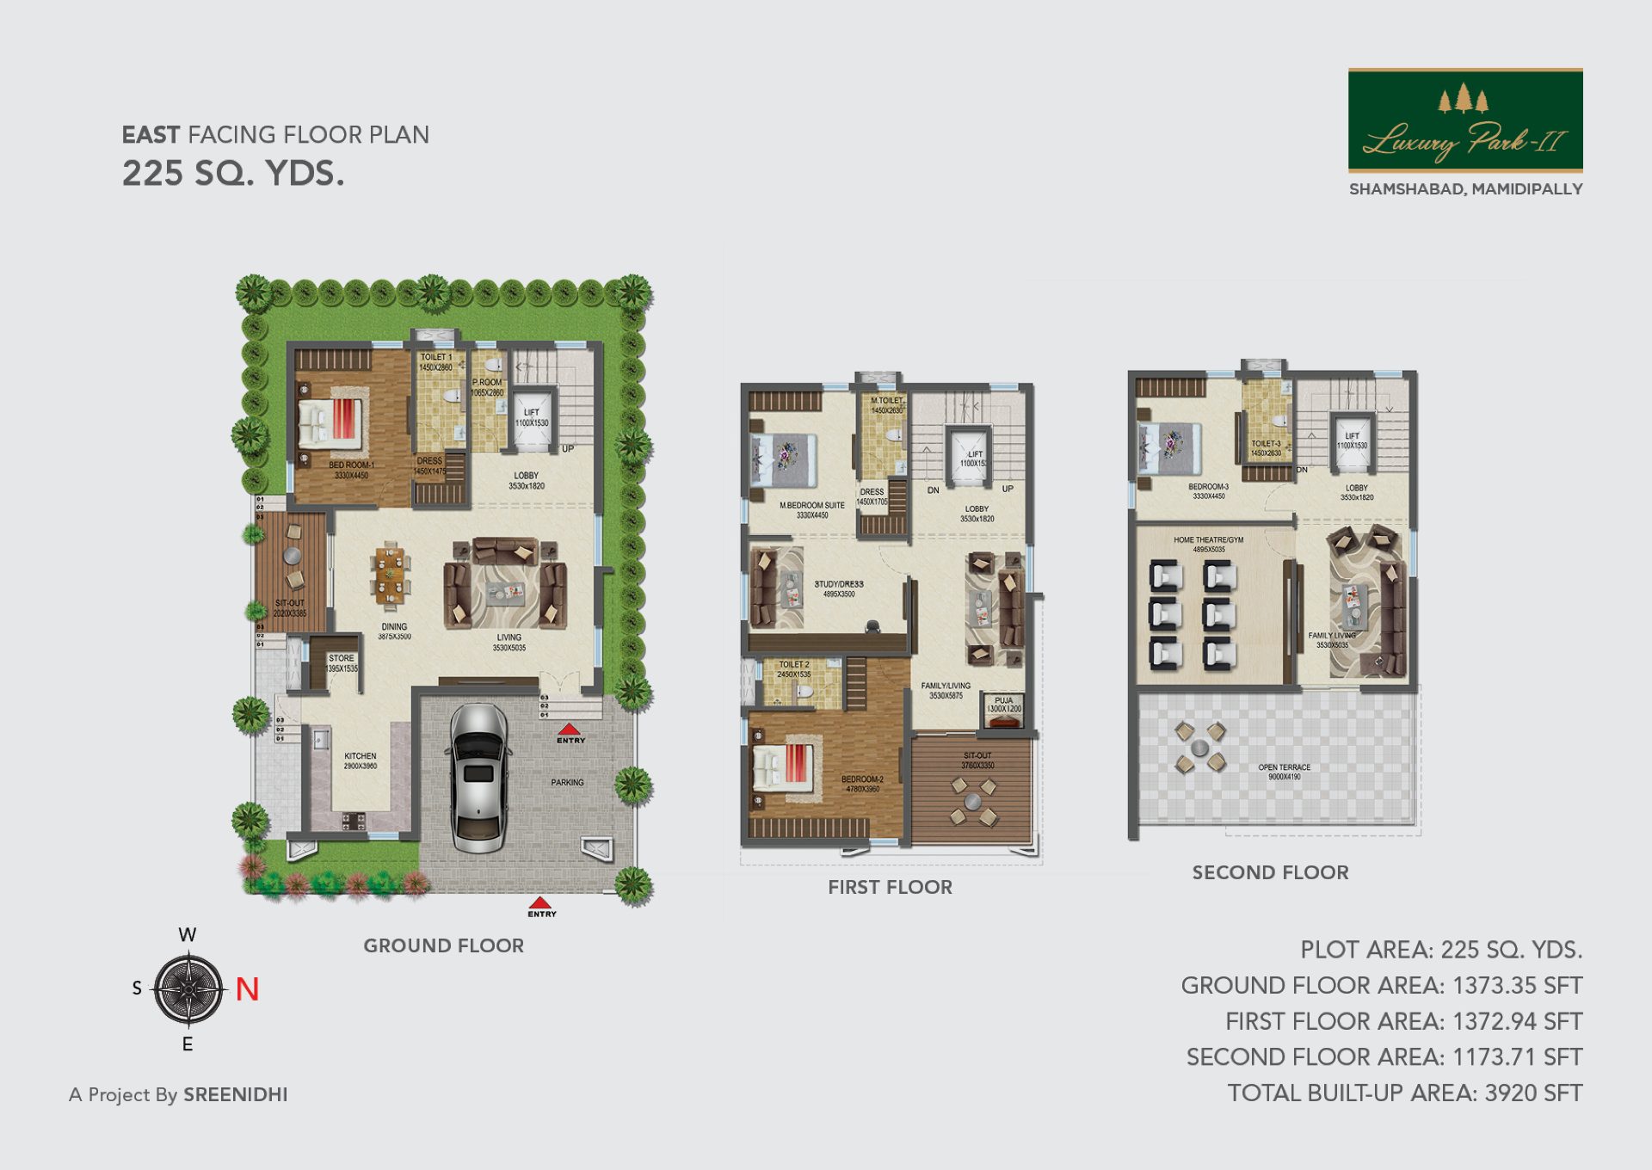
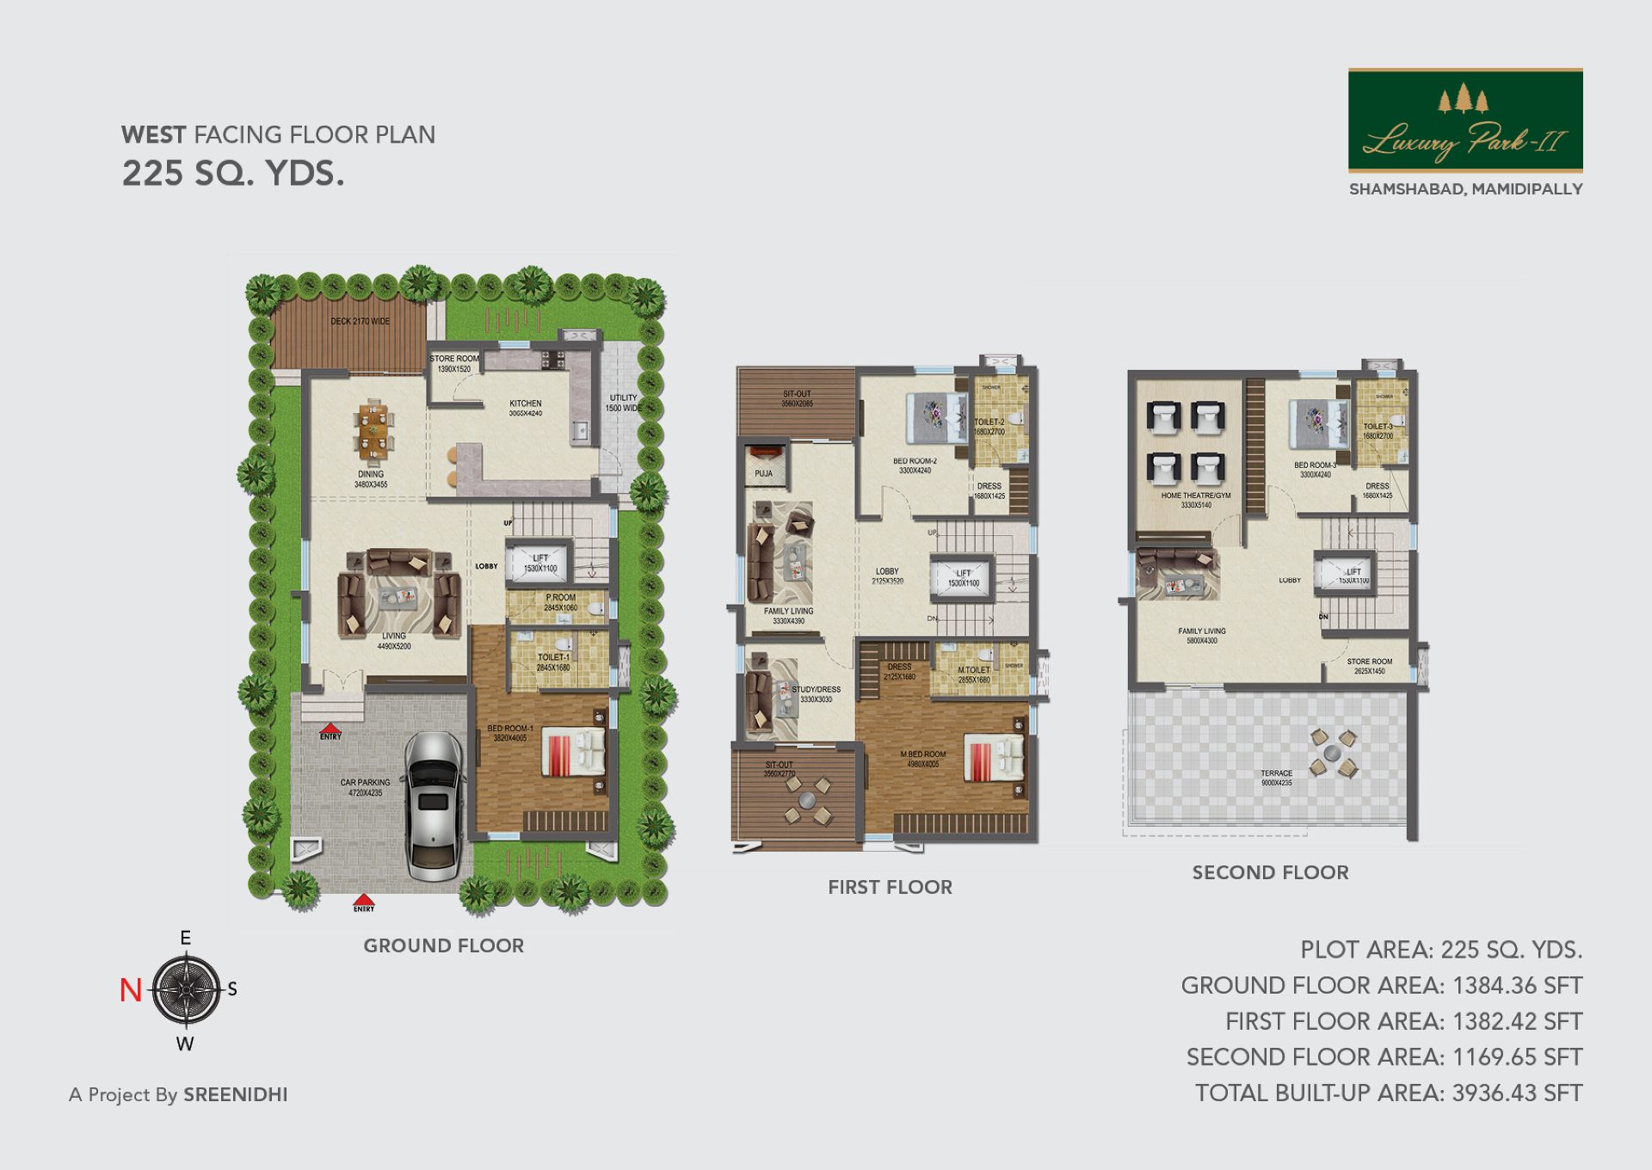
Plot options of 200 and 225 sq. yards
Built-up areas ranging from approximately 3,499 to 3,936 sq. ft. across the available brochure plans
Multi-level clubhouse and recreational facilities
Located along the Shamshabad airport corridor
Villa Design and Living Spaces
Each villa is planned across three levels, with dedicated spaces for family living, dining, bedrooms and everyday convenience. The layouts also include parking, outdoor spaces and additional family-entertainment areas, depending on the selected configuration.
Community Amenities
The development advertises a clubhouse, swimming pool, gymnasium, mini theatre, library, business centre, children's play areas, landscaped gardens, badminton court, amphitheatre and other recreational spaces.
Community infrastructure includes planned water-treatment and sewage-treatment systems, underground drainage, security surveillance and utility provisions.
Location and Connectivity
Situated in Mamidipally near Shamshabad, the community offers access to Hyderabad's airport corridor, the Outer Ring Road network, Srisailam Highway and nearby employment and commercial destinations.
Rajiv Gandhi International Airport, GMR-linked developments and Shamshabad town are among the important landmarks in the surrounding region.
Available Villa Configurations
The developer brochure includes four floor-plan variants covering 200 and 225 sq. yard plots, with east- and west-facing options.
Prices, available villa numbers, construction status and possession details are subject to confirmation.
Enquire with BHK Realtors for current inventory, individual villa floor plans, verified pricing and site-visit arrangements
Specifications
Bedrooms
4
Plot Area
220
Number of Floors
3
Facing
East, West
Car Parking
1
Community Type
Gated Community
Villa Type
Triplex Villa
Property Type
New
Amenities
Certifications & Approvals
TG RERA
No. P02400005766
Disclaimer: The certifications, approvals, registration numbers and related documents displayed on this page are based on information provided by the respective property developer, owner or venture management. BHK Realtors does not independently certify or guarantee the accuracy, authenticity, validity or current status of such information. Buyers are advised to verify all relevant approvals and documents directly at the time of site visit or any decision making meetings — before making any purchase decision.
Virtual Tour / Plot Map
Available Configurations
4 BHK – 200 SY East
East facing
Starting from
₹4.20 Cr
Built-up Area
3,499 sqft
Location & Nearby
Nearby