Premium 3 BHK Resale Apartment in Kollur, Hyderabad | 1,825 Sq Ft | Gated Community
5/A1 and 5, Survey No: 6/A1, 6/A2, 6/AA1,6/AA2,2/A2,4/A, A2 Situated, at, Kollur, Hyderabad, Telangana
1.38 CR
1,825 sqft
About this property
Premium 3 BHK Resale Apartment in Kollur, Hyderabad
Explore this spacious 3 BHK resale apartment in a premium gated residential community at Kollur, Hyderabad, near Tellapur and Outer Ring Road Exit 2.
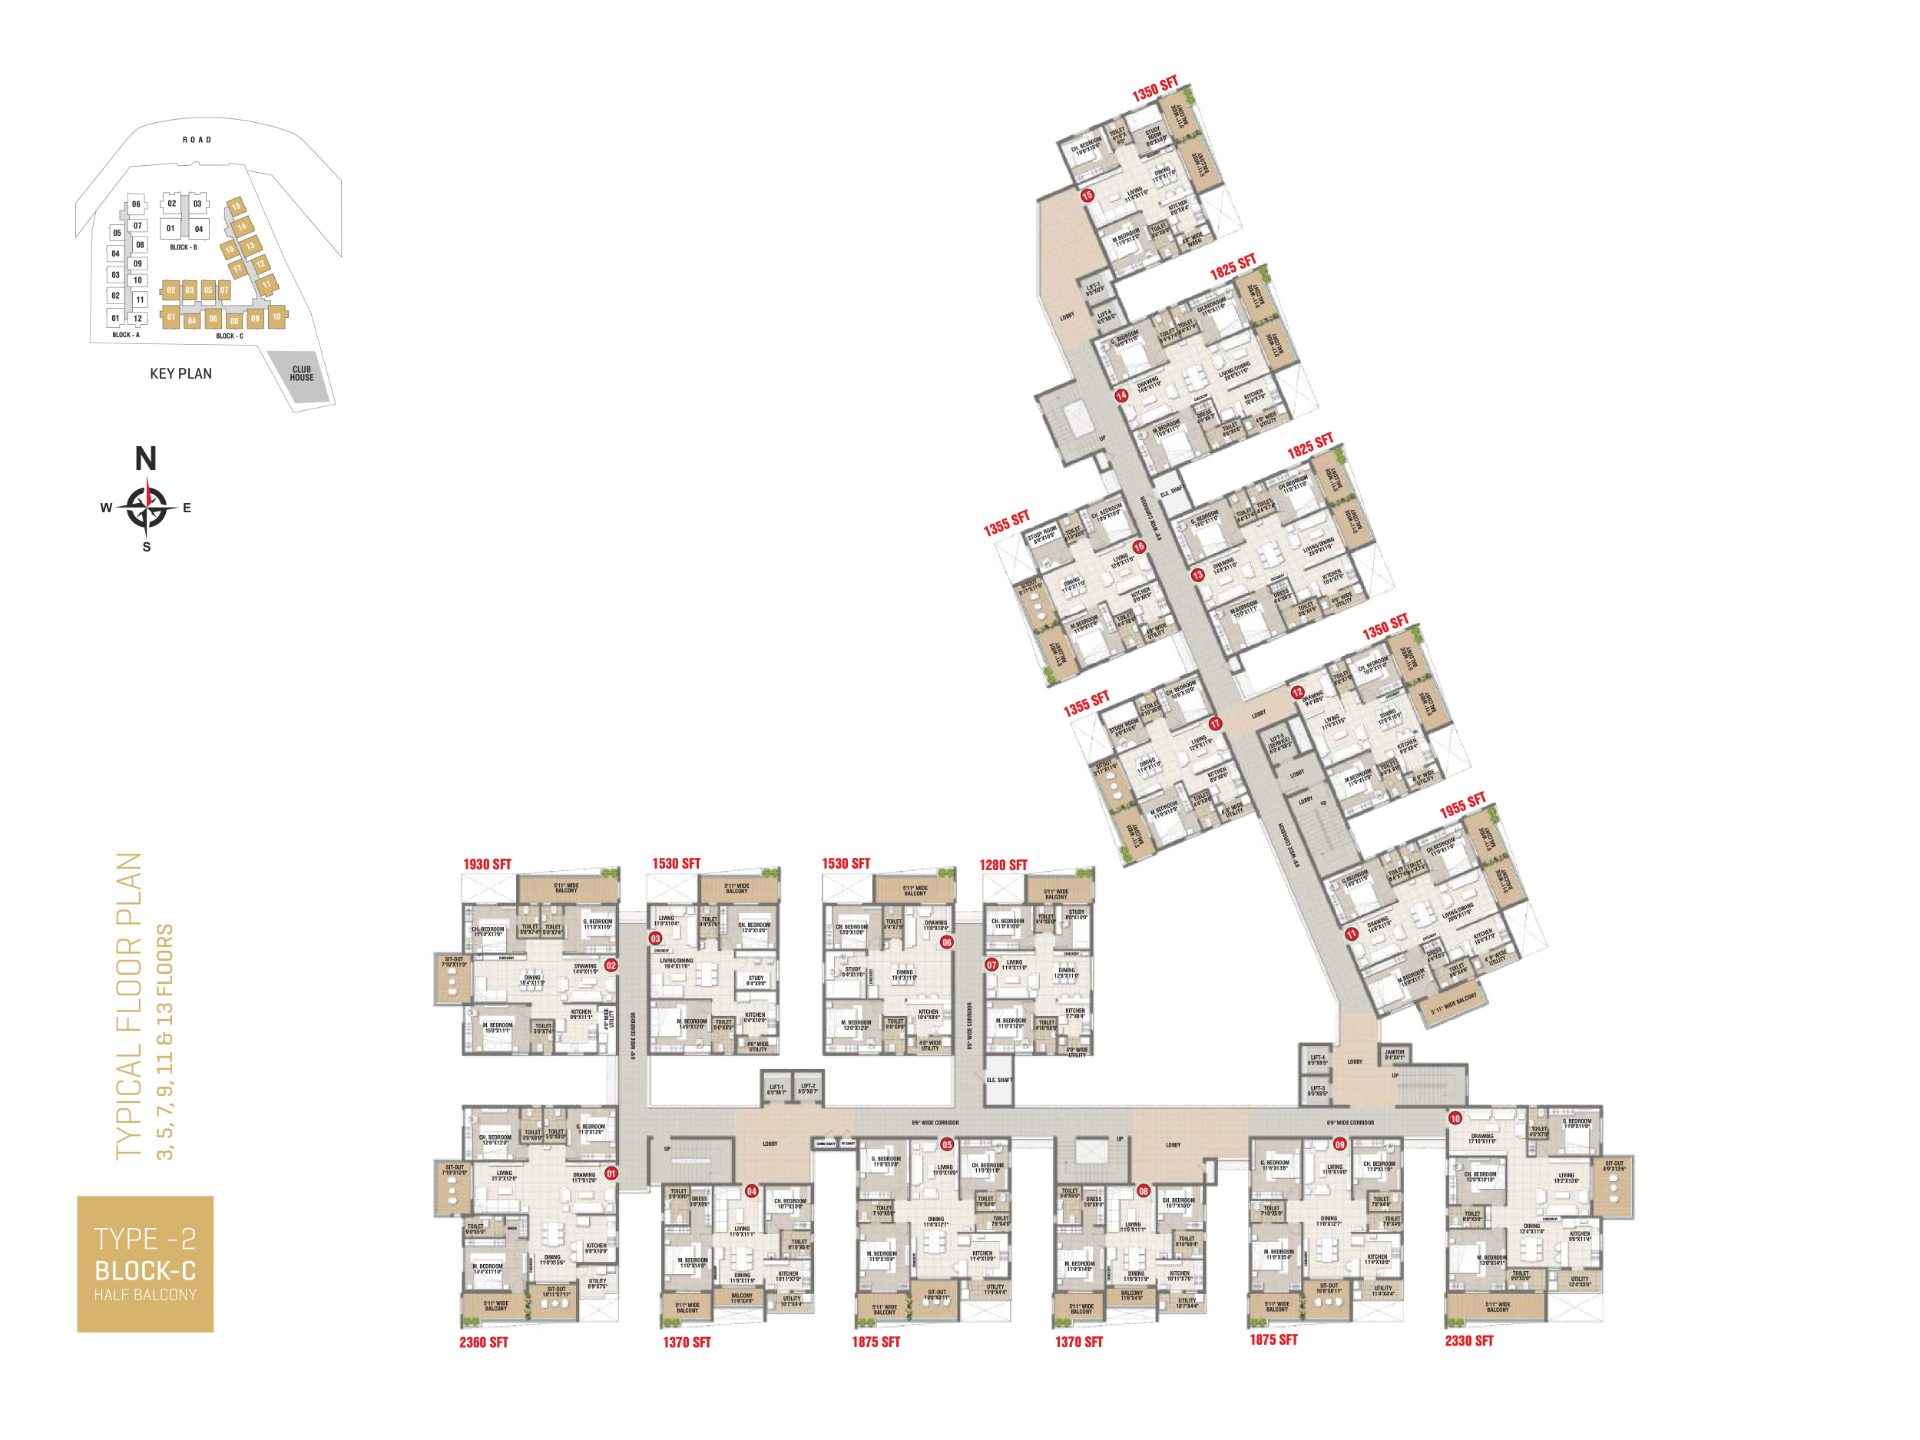
Situated on the 9th floor of Block C, this apartment offers 1,825 sq ft of super built-up area and a seller-reported carpet area of 1,223 sq ft. The property comes with two back-to-back car parking spaces and access to a wide range of planned community amenities.
The apartment is currently in the pre-handover stage, with possession expected in March 2027 as informed by the seller.
Property Highlights
Property Type: 3 BHK Resale Apartment
Community Type: Gated Community
Location: Kollur, Hyderabad
Super Built-up Area: 1,825 sq ft
Carpet Area: 1,223 sq ft (seller-provided)
Floor: 9th Floor
Block: C
Car Parking: 2 Back-to-Back Spaces
Expected Possession: March 2027
Asking Price: ₹1,38,00,000 (Slightly Negotiable)
Additional Charges: Maintenance and Corpus
About the Apartment
The apartment is designed for families looking for comfortable living spaces within a gated residential community.
With three bedrooms and a spacious floor area, the property offers flexibility for everyday family requirements. The development's layout incorporates balconies, natural ventilation and open spaces.
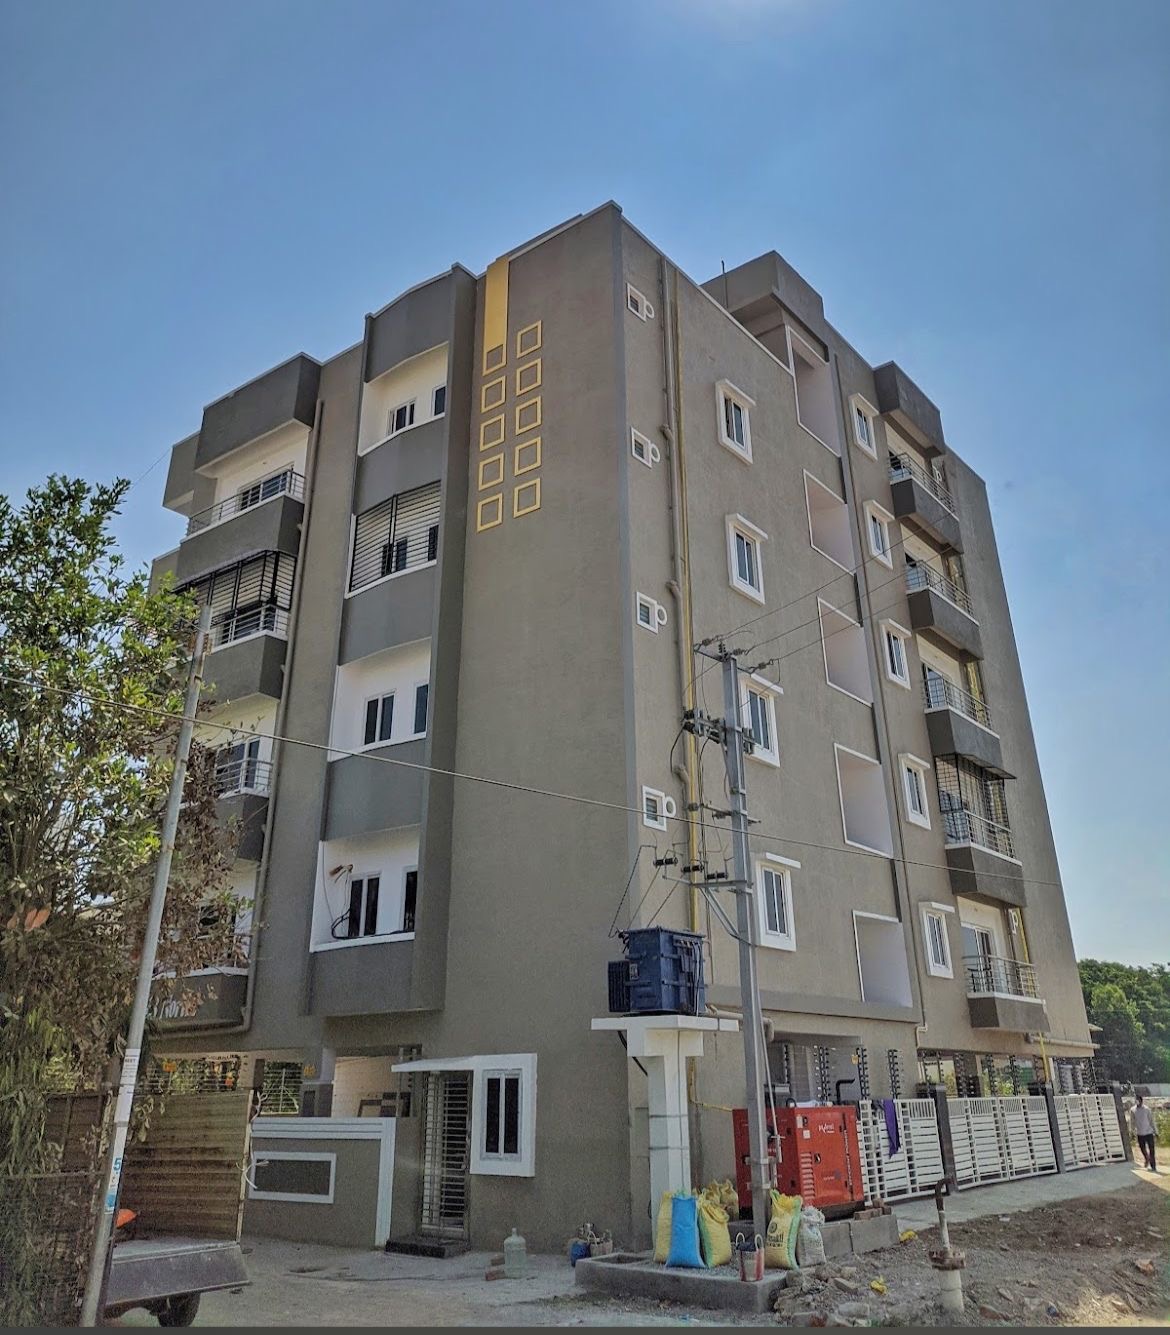
The apartment is currently undergoing finishing work. Buyers can review actual property photographs to understand its present condition before scheduling a site visit.
Gated Community & Project Features
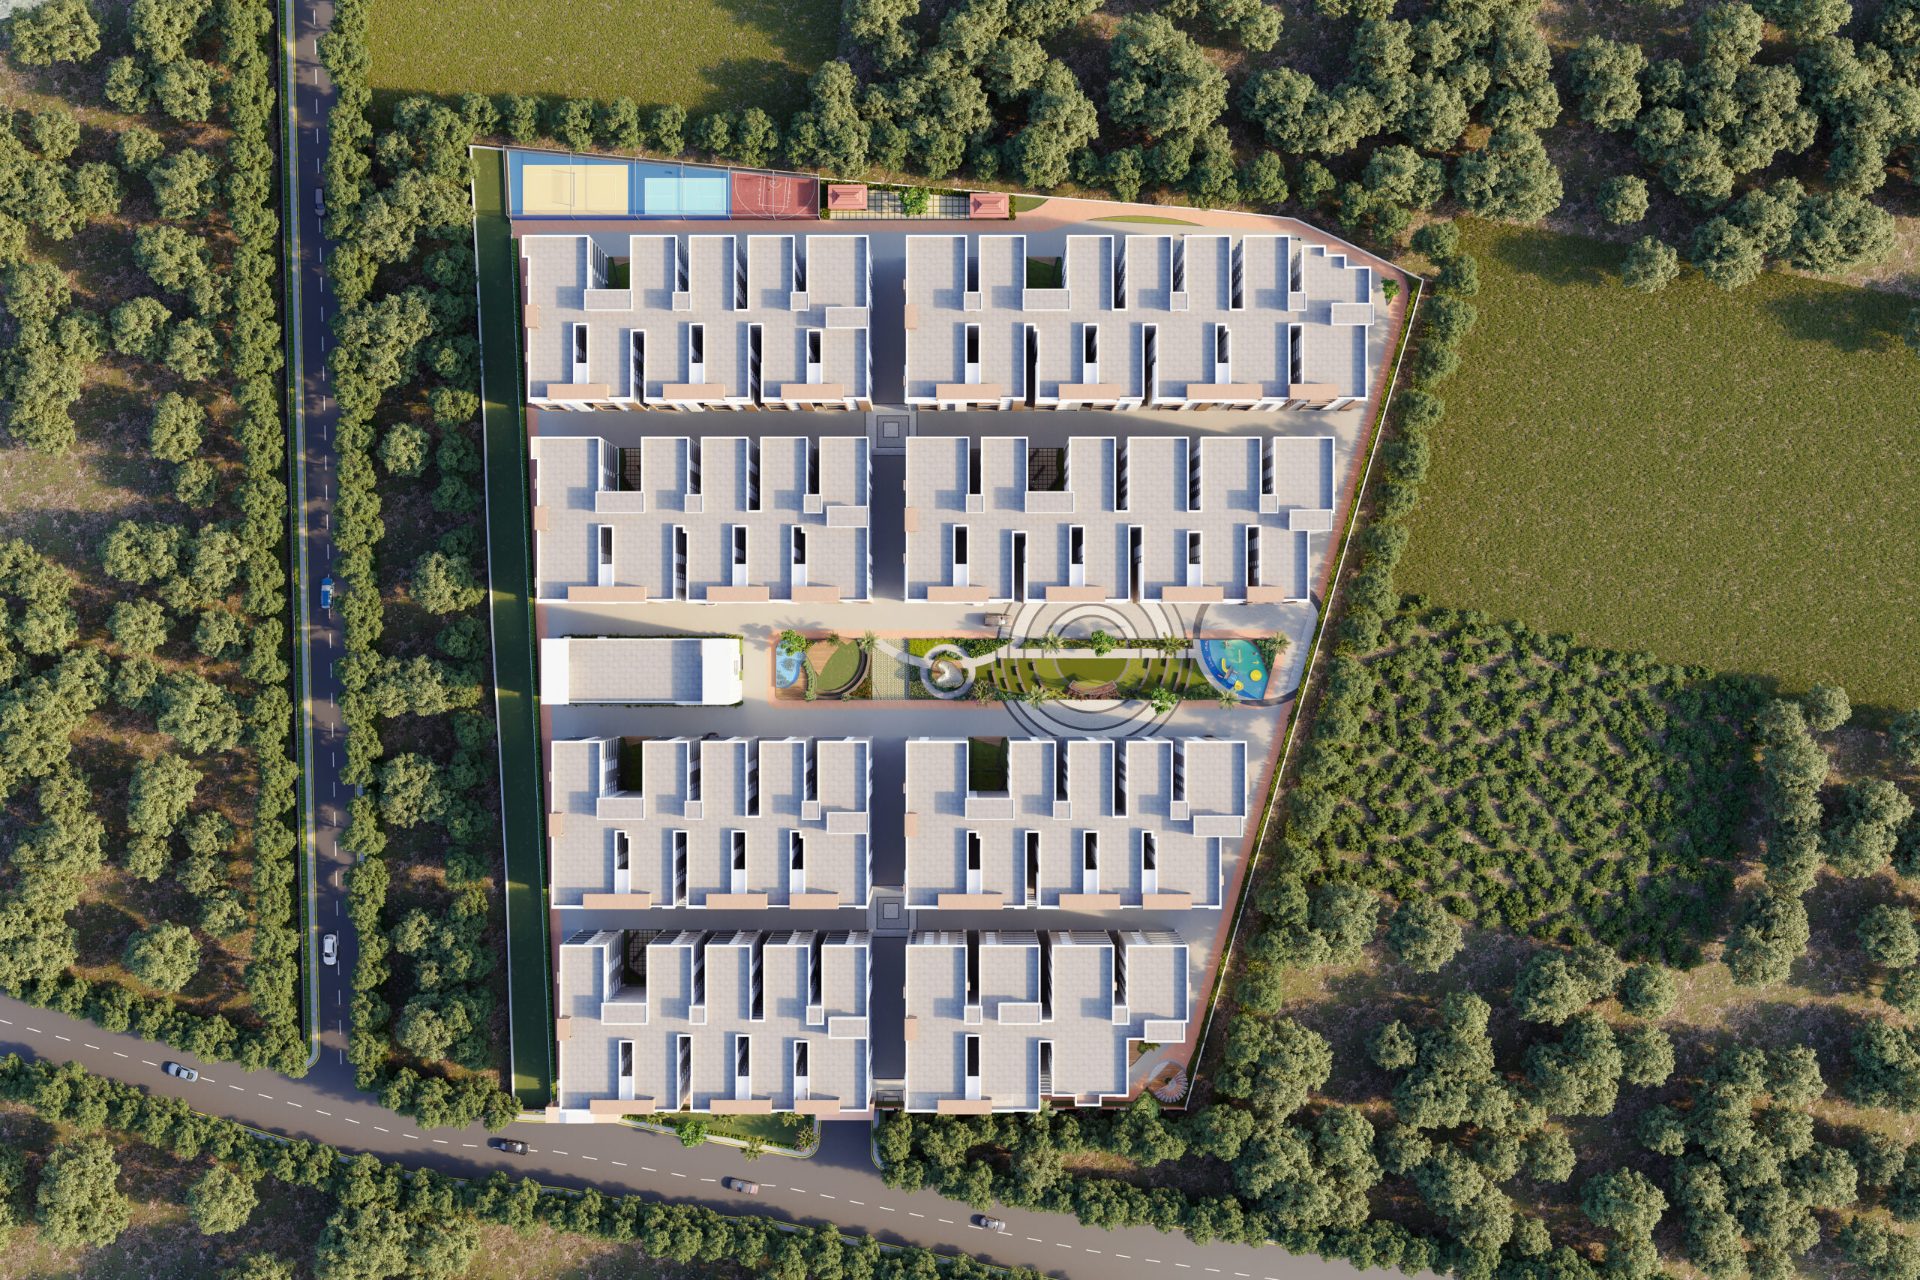
The apartment is part of a residential development spread across approximately 3.85 acres, with three residential towers of G+14 floors and a total of 492 apartments.
According to the developer's brochure, the project is planned with approximately 67.5% open space, landscaped outdoor areas, dedicated recreational facilities and a four-level clubhouse.
The project is advertised as HMDA and RERA approved. Buyers should independently verify the applicable approval and registration details.
Clubhouse & Indoor Recreation
The community features a planned four-level clubhouse, Club Luxe, with facilities including:
Double-height grand entrance lobby
Air-conditioned banquet hall
Multipurpose hall
Conference hall
Party deck and open lounge
Indoor games area
Billiards / Snooker
Table Tennis
Foosball
Carrom and Chess
Indoor Badminton Court
Audio/Video Room
Three Guest Rooms
Fitness, Swimming & Wellness
The project brochure lists several fitness and wellness facilities:
Swimming Pool with Deck
Separate Kids' Pool
Centralised Air-Conditioned Gym
Cardio Workout Area
Weight Training Area
Strength and Core Training Area
Outdoor Fitness Gym
Spa
Salon
Outdoor Sports & Recreation
Outdoor recreational facilities listed for the development include:
Outdoor Badminton Court
Half Basketball Court
Cricket Practice Net
Jogging and Walking Track
Cycling Track
Grand Party Lawn
Wooden Deck with Seating
Children & Senior Citizen Facilities
The development also includes planned facilities for different age groups:
Children's Play Area with EPDM Flooring
Sand Pit with Play Equipment
Crèche / Daycare Facility
Senior Citizens' Seating Areas
Dedicated Walking Track for Elders
Shaded Seating and Pergolas
Landscaped Open Spaces
The project layout includes:
Central Landscaped Courtyard
Landscaped Lawns and Gardens
Decorative Water Features
Ornamental Trees and Greenery
Sculptures and Decorative Installations
Landscaped Pathways
Gazebos and Seating Plazas
Daily Convenience Facilities
The brochure also lists:
Supermarket
Pharmacy
ATM
Society Shuttle Service to Wipro Circle
Gas Bank
Reception / Help Desk
Entrance Lobbies for Each Residential Block
Security, Parking & Utilities
The community's advertised infrastructure includes:
Gated Entry and Exit
Security Cabin
Smart Security Access
CCTV Surveillance
Intercom Facility
Solar Fencing
Main Door Smart Lock System
Two-Level Car Parking
EV Charging Points
100% DG Power Backup
Rainwater Harvesting
Sewage Treatment Plant
Smart Water and Electricity Metering
The above amenities are based on the developer's brochure. Their completion, availability and operational status should be confirmed with the developer or association.
Location & Connectivity
Located in Kollur, near Tellapur, the property offers access to the Outer Ring Road through nearby Exit 2.
The location provides road connectivity towards Kokapet, the Financial District and other parts of western Hyderabad.
Price & Availability
Expected Selling Price: ₹1,38,00,000 (Slightly Negotiable)
The seller has indicated that maintenance and corpus charges are additional.
Expected Possession: March 2027, subject to confirmation of the developer's handover schedule.
Property Visit & Enquiry
Contact BHK Realtors to enquire about this 3 BHK resale apartment in Kollur, request further property information or schedule a site visit.
Actual property photographs are available to help buyers understand the apartment's present condition.
Property-specific information is based on seller-provided details. Project facilities are based on the developer's brochure. Buyers should independently verify the property measurements, approvals, parking allocation, possession timeline, amenities and applicable charges before purchase.
Specifications
Bedrooms
3
Bathrooms
3
Floor Number
9
Total Floors
14
Furnishing
Unfurnished
Facing
West
Community Type
Gated Community
Flat Type
Regular Flat
Amenities
Certifications & Approvals
TELANGANA RERA REGISTRATION NUMBER
No. P01100005647
HMDA Building Permission
No. 009669/BP/HMDA/1977/SKP/2022
Disclaimer: The certifications, approvals, registration numbers and related documents displayed on this page are based on information provided by the respective property developer, owner or venture management. BHK Realtors does not independently certify or guarantee the accuracy, authenticity, validity or current status of such information. Buyers are advised to verify all relevant approvals and documents directly at the time of site visit or any decision making meetings — before making any purchase decision.
Available Configurations
3 BHK – Block C – 9th Floor
West facing
Starting from
₹1.38 Cr
Carpet Area
1,223 sqft
Super Built-up
1,825 sqft
Location & Nearby
Nearby
Layout & Floor Plans